


Standards and Regulations for Installing fiber optic sensing system
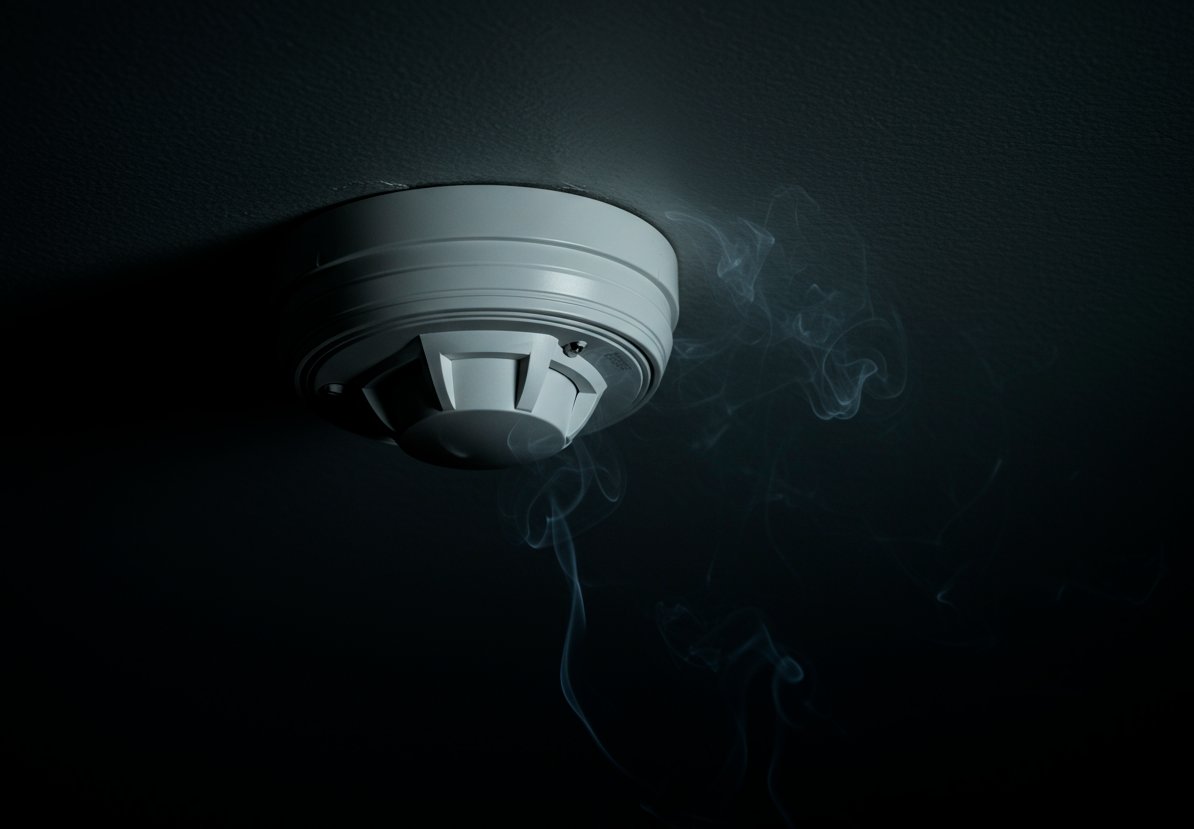
Fire detectors (FDs) are devices typically mounted on ceilings or walls that detect signs of fire. They identify smoke, open flame, or elevated temperature. Depending on the model, fire detectors either alert of a fire via a built-in siren (standalone) or transmit a signal to a fire alarm control panel (FACP).
According to regulations, smoke, heat, and flame detectors must be installed at specific distances from each other. The exact spacing depends on multiple factors: installation height, detector type, alarm system algorithm, and more. Properly installed detectors cover the entire room without creating "dead zones," allowing a fire to be detected quickly at any point on the premises.
This article covers the legal requirements and installation standards for fire detectors.
Basic Requirements for Fire Detector Installation
The principles for placing automatic and manual fire detectors at facilities are defined in the Code of Practice (SP) 484.1311500.2020. This document, along with two supplementary ones, replaces the outdated SP 5.13130.2009. These standards establish terminology and definitions, and set the regulatory framework that all fire alarm system (FAS) designers must follow.
The first key term to consider when designing a fire alarm system for a large facility is ZKPS (Fire Alarm Control Zone). This refers to a communication line connected to the detectors. The ZKPS divides the entire protected area into segments based on square footage, number of rooms, and the number of smoke, heat, or flame detectors. This zoning approach enables the following:
Key Requirements for Installing Fire Detectors
The principles for placing automatic and manual fire detectors are outlined in the regulatory document SP 484.1311500.2020, which, along with two supplementary documents, replaced the outdated SP 5.13130.2009. These documents define terminology and set standards mandatory for all fire alarm system (FAS) designers.
One key concept in designing a FAS for large facilities is the Fire Alarm Control Zone (FACZ). This refers to a communication line connecting detectors. The entire protected area is divided into zones based on size, number of rooms, and number of smoke, heat, and flame detectors. This setup allows for:
- Localizing the fire within a specific zone to identify the exact location of the incident
-
Preventing system-wide failure if one control zone experiences issues
A single FACZ must meet the following criteria:
-
Coverage area no greater than 2,000 m²
-
No more than 32 fire detectors
One FACZ is sufficient for small facilities. Large commercial or office centers may require over ten zones. These control zones can include two types of detectors:
-
Non-addressable. Cost-effective devices suitable for smaller premises. They do not pinpoint the exact location of the fire — only the zone is identified.
-
Addressable. More advanced and expensive, they identify the exact location of the triggered sensor on the control panel.
The layout of smoke and other detectors depends on the alarm systems operational algorithm — A, B, or C. Each detector is responsible for a specific location and must be installed according to certain rules defined by the algorithm:
-
Algorithm A (No Recheck): The system immediately enters "Alarm" mode upon detecting fire signs. This can lead to false alarms. Under Algorithm A, each zone must be protected by either two non-addressable or one addressable detector. Suitable for small facilities with 2–3 small rooms.
-
Algorithm B (With Recheck): The system waits 60 seconds after one detector is triggered. If another detector in the same FACZ or the same detector reactivates, the alarm is triggered. This setup reduces false alarms. Detector placement requirements are the same as for Algorithm A.
-
Algorithm C (No Recheck, Two Detectors Required): The alarm is activated only when two detectors in the same room or area are triggered. In this case, installation of two detectors (addressable or non-addressable) is mandatory.
For Algorithms A and B, one addressable or two non-addressable detectors are required per detection point. This highlights the efficiency of addressable models. For instance, in a small room (10–12 m²), installing two non-addressable detectors is often mandatory, placed close to each other. In contrast, a single addressable detector is sufficient — except under Algorithm C, which requires two regardless of type.
Placement Standards for Fire Detectors on Ceilings and Walls
The main goal of fire alarm detector placement requirements is to ensure full protection of a room in every area. There must be no "dead zones" where detectors do not monitor; they should continuously control the entire space. The most common models used are point-type detectors — small, round devices that detect smoke, heat flow, or flame depending on their type.
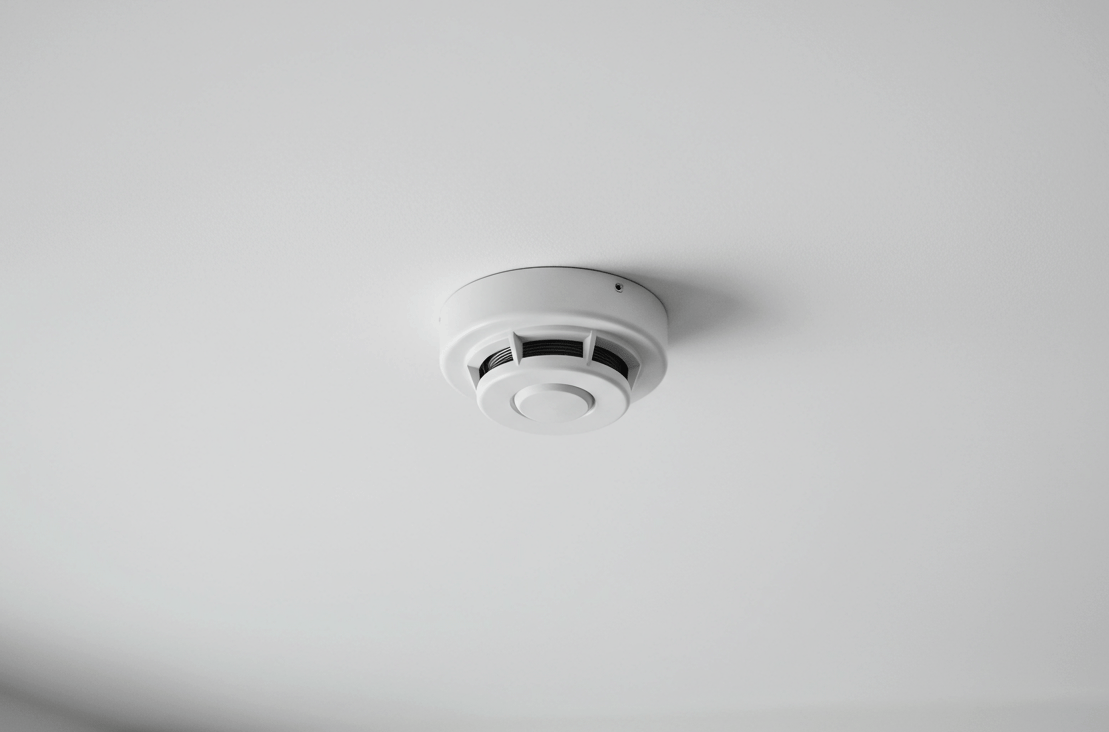
Point-type fire detectors have a circular coverage zone. Two types are most commonly installed indoors: smoke detectors and heat detectors. Smoke detectors are more widespread because they can detect a smoldering fire, which may not raise the temperature immediately. These are used in most residential and public buildings. Heat detectors are more suitable for warehouses, garages, and similar spaces. They are effective for detecting fires without smoke, such as those caused by flammable liquids (gasoline, kerosene, alcohol, etc.) that ignite suddenly.
Point-type detectors can be installed in two ways:
-
On the wall. This significantly reduces the detectors coverage area and is rarely used. It may be appropriate for small spaces such as server rooms. The detector must be placed at least 100 cm from the corner and ceiling.
-
On the ceiling. This is the most effective and widely used method for most buildings.
Heat detectors must not be installed near heating appliances. Smoke detectors should be placed at least 100 cm away from the nearest ventilation outlet.
Number of Fire Detectors in a Room According to Regulations
The number of point-type fire detectors in a room depends on the following factors:
-
The selected fire alarm system algorithm. For types A and B, install either two non-addressable detectors or one addressable detector. For type C, two detectors of any type are required.
-
The detector’s coverage area. This indicates the effective detection radius and is specified in the official standards (SP). All compliant detectors must have a defined coverage radius.
-
Ceiling height. The higher the ceiling, the smaller the area a detector can cover.
Зависимость высоты помещения и радиуса зоны контроля прописана в Своде Правил.
| Ceiling Height (m) | Coverage Radius (m) |
|---|---|
| Up to and including 3.5 | 3,55 |
| Over 3.5 to 6.0 inclusive | 3,20 |
| Over 6.0 to 9.0 inclusive | 2,85 |
For heat detectors.
|
Coverage Radius (m) | |
|---|---|---|
| Up to and including 3.5 | 6,40 | |
| Over 3.5 to 6.0 inclusive | 6,05 | |
| Over 6.0 to 10.0 inclusive | 5,70 | |
| Over 10.0 to 12.0 inclusive | 5,35 |
For smoke detectors.
To ensure that fire detectors function correctly and comply with placement standards and system algorithms, their coverage zones must overlap. The most effective solution for most sites is to install addressable detectors with a confirmation algorithm (type B). Heres an example layout:
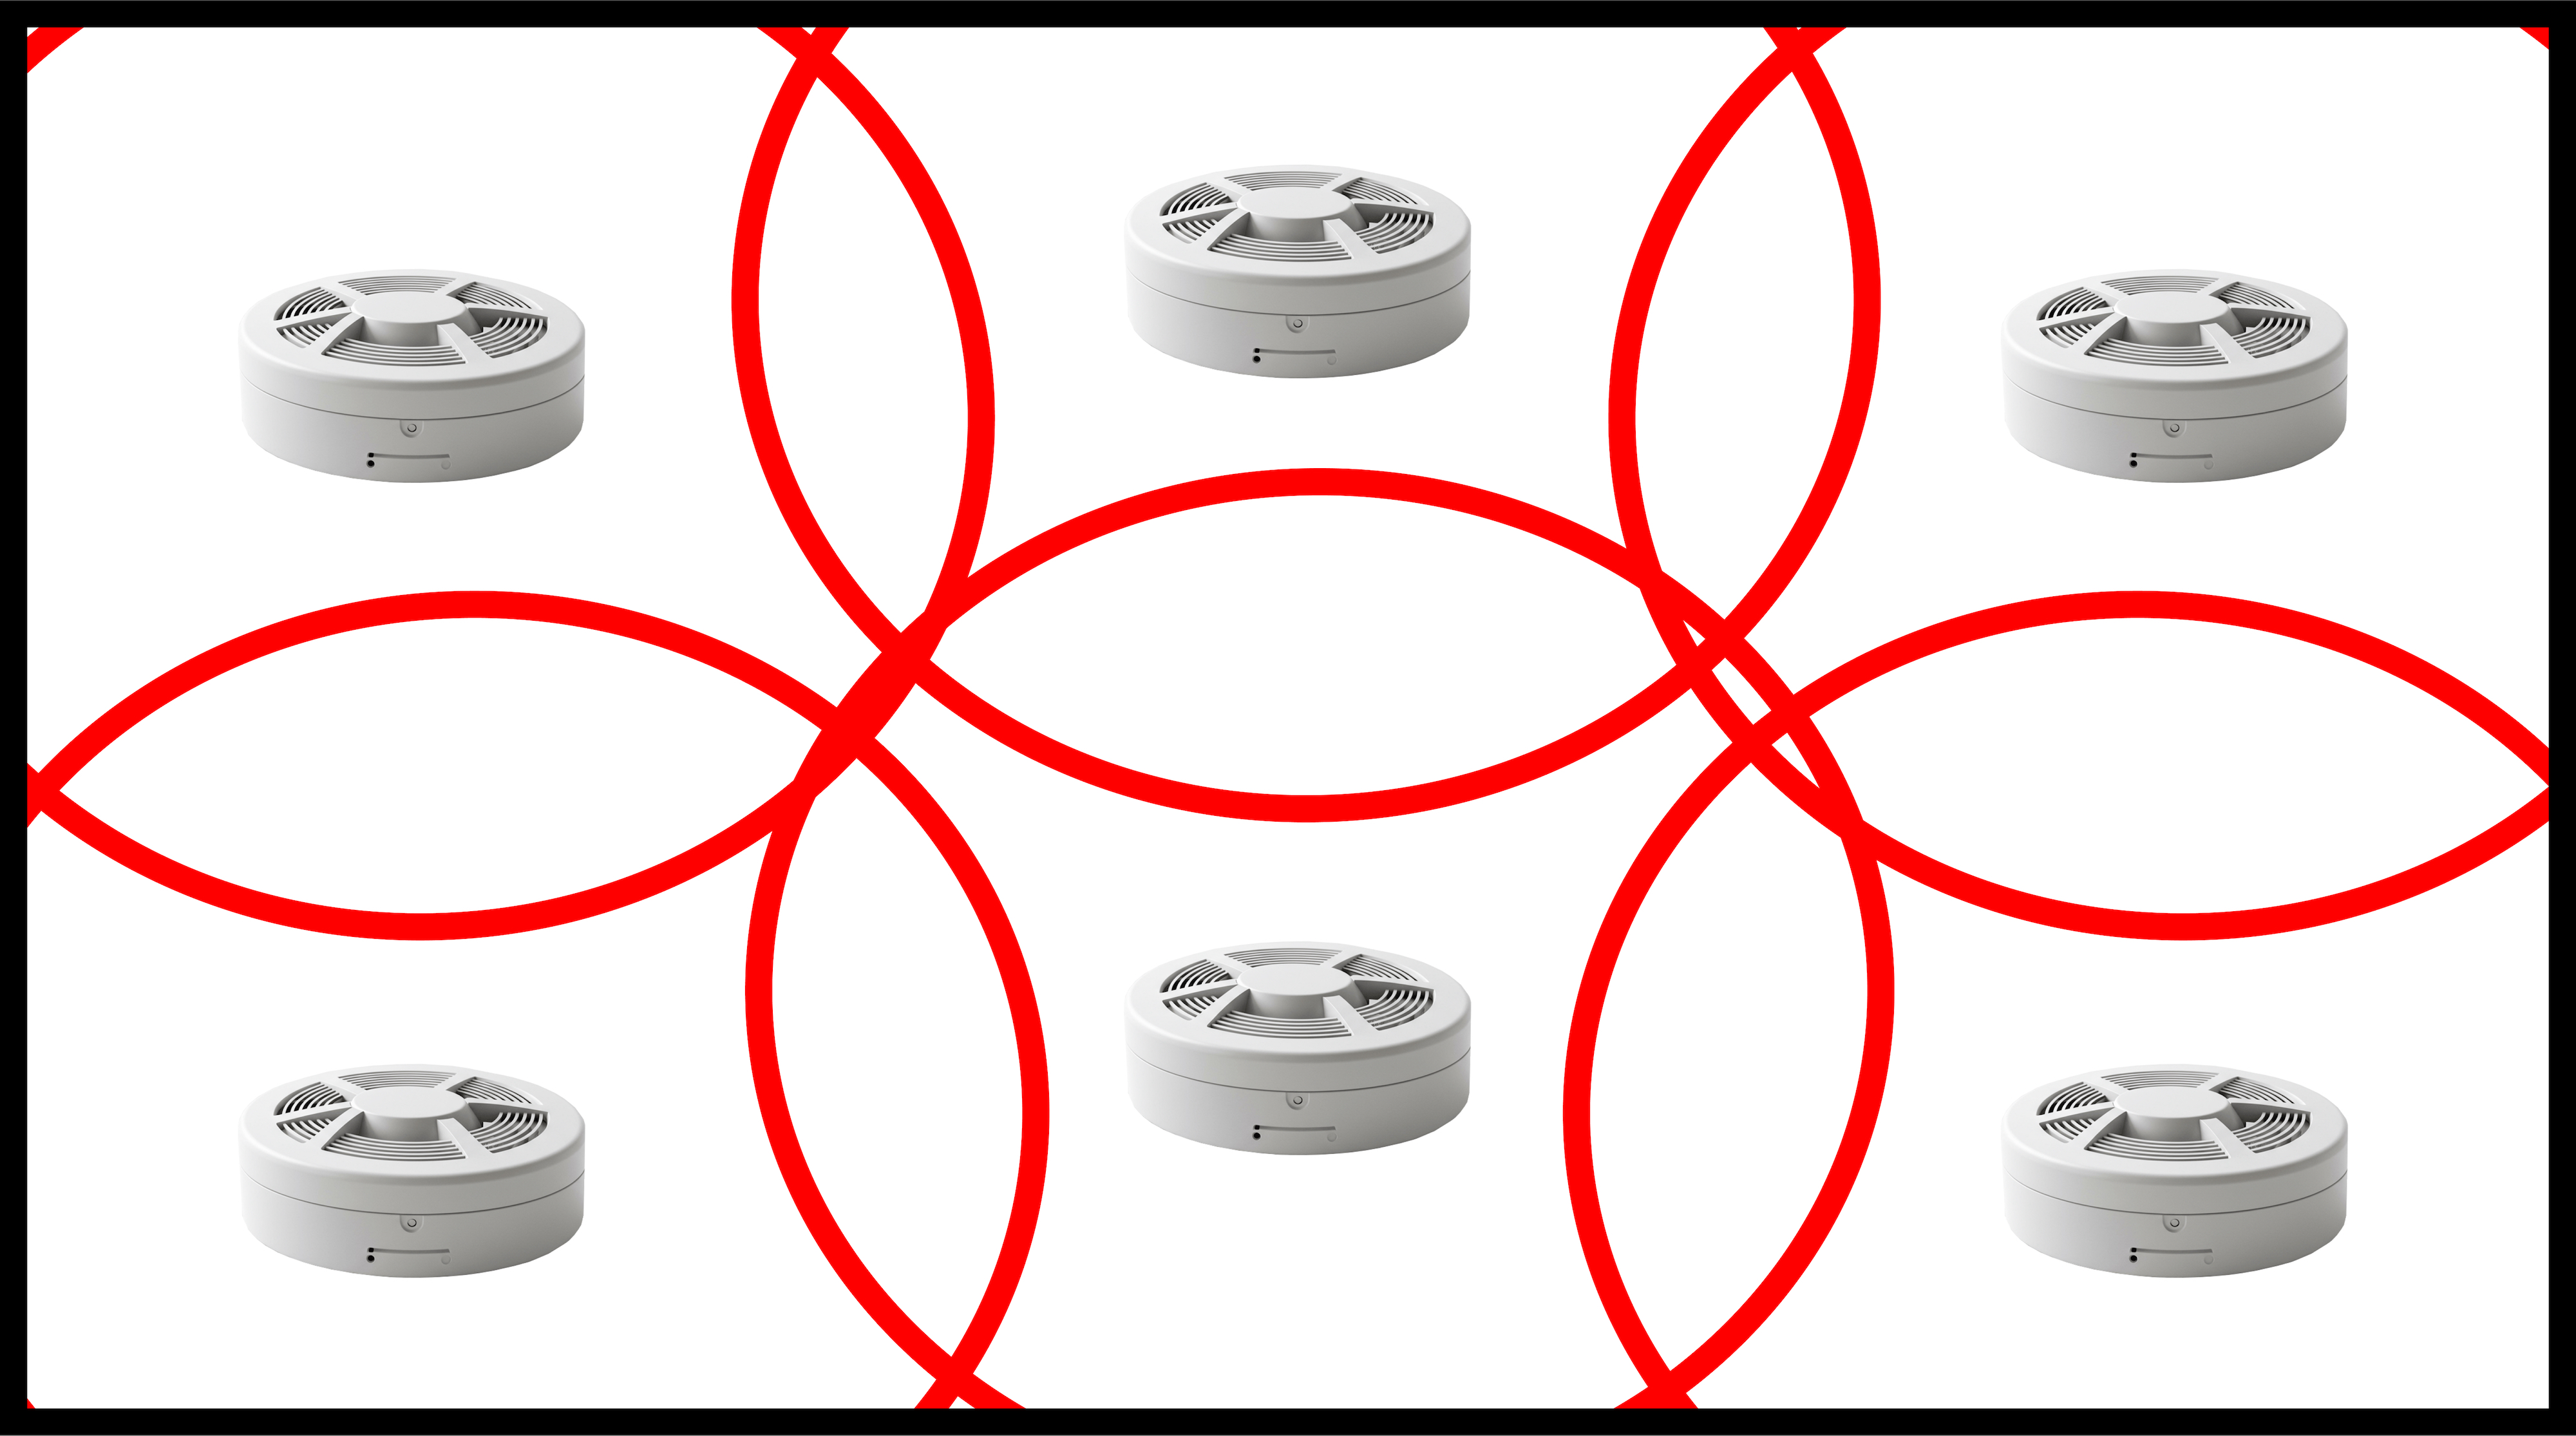
In this configuration, the entire area of the room is protected. There are no blind spots, and the detectors circular coverage zones overlap.
All the rules mentioned above apply only to buildings where a fire alarm system is mandatory. These rules do not apply to apartments and private homes, which can be protected by standalone smoke detectors. These battery-powered devices feature a built-in siren, and their coverage radius may differ from that defined in the official standards (SP).
Basic Guidelines and Requirements for Standalone Smoke Detectors
- The best option for a private home or apartment is a point-type smoke detector. It reacts to smoldering fires, such as burning fabric or melting plastic or wire insulation.
- Do not install detectors in bathrooms or directly above cooking areas (e.g., near a stove), as steam or smoke may trigger false alarms.
- The ideal installation point is on the ceiling, roughly in the center of the room.
- Be sure to install detectors in both living spaces and corridors. In multi-story homes, detectors should be installed on each floor.
Placement of Manual and Beam-Type Smoke Detectors
Manual call points (MCPs) are devices that allow users to manually trigger a fire alarm, for example, if automatic detectors fail and someone notices a fire. MCPs typically operate under Algorithm A and do not require additional confirmation to initiate an alarm.
According to the requirements for installing manual fire detectors, they should be placed at exits from rooms and along evacuation routes. The height of the button from the floor should be no more than one and a half meters. The signaling device must protrude from the wall surface by 15 millimeters or more, be noticeable, and be located more than 75 centimeters away from furniture and other objects in the interior. The number of detectors and the distance between manual detectors depend on the room layout:
- Preliminary Layout: For example, the building is undergoing reconstruction, partitions are being installed, and other work is in progress, with plans to change the layout in the future. According to installation standards, manual fire detectors on the wall are required to be mounted every 30 meters.
- Final Layout: The distance between detectors should be 45 meters. The distance from the nearest exit to the detector should not exceed 30 meters. Outside buildings and rooms, the spacing between detectors increases to 100 meters.
Linear detectors —these detectors differ from point-type detectors as they consist of two components — a transmitter and a receiver or a reflector, depending on the model. These components are aligned with each other, forming a beam that detects smoke or flame. When the beam is interrupted or attenuated, the detector sends a signal to the fire alarm control panel.
The placement of beam-type liner detectors should follow these rules:
- There must be no permanent obstructions, sources of heat, or smoke between the transmitter and receiver/reflector.
- The detection range (beam length) equals twice the coverage radius of a comparable point detector and depends on the ceiling height. For example, a thermal beam detector installed under a 3.5-meter-high ceiling will have a detection range of 3.5 m × 2 = 7.10 meters.
- Maximum installation height: up to 21 meters.
- Coverage width: 9 meters. For instance, with a 3.5-meter-high ceiling and a thermal detector, the protected area would be 9 m × 3.5 m.
- The components must be positioned similarly to wall-mounted point detectors, with a minimum distance of 1 meter from walls and the ceiling.
- Linear detectors must not be installed on sandwich panels (commonly used in prefabricated insulated steel-frame buildings).
Installation of Detectors Above Suspended Ceilings: Rules and Standards
Installing fire detectors solely above a suspended ceiling does not provide fire protection for the occupied space below. For example, a point-type smoke detector placed behind ceiling tiles cannot detect smoke from a fire below. Detectors must remain exposed and visible. Special mounting kits with spring-loaded flanges are available for installing detectors through suspended ceilings.
Installation of detectors above suspended ceilings is required in the following cases:
- When the void space exceeds 40 cm from the structural ceiling (e.g., concrete slab);
- When the volume of combustible materials above the ceiling exceeds 7 liters per linear meter;
Combustible materials include wires and cables spaced less than 30 cm apart. Volume must be calculated based on the cable manufacturer’s datasheets.
Installation of detectors above suspended ceilings is not required when:
- Wires are enclosed in corrugated tubes, metal conduits, or fully insulated pipes;
- Wires are enclosed in corrugated tubes, metal conduits, or fully insulated pipes;
Proper design and calculations, in accordance with fire protection codes and standards, are necessary for placing detectors in ceiling voids. This requires expertise in fire safety system design. For professional assistance, contact the BONTEL Group — our experienced fire safety engineers, system designers, and installers can develop a fire alarm system tailored to any facility.
Call us at: +7 (499) 322-21-12 for a consultation.