


Requirements for Doors on Evacuation Routes
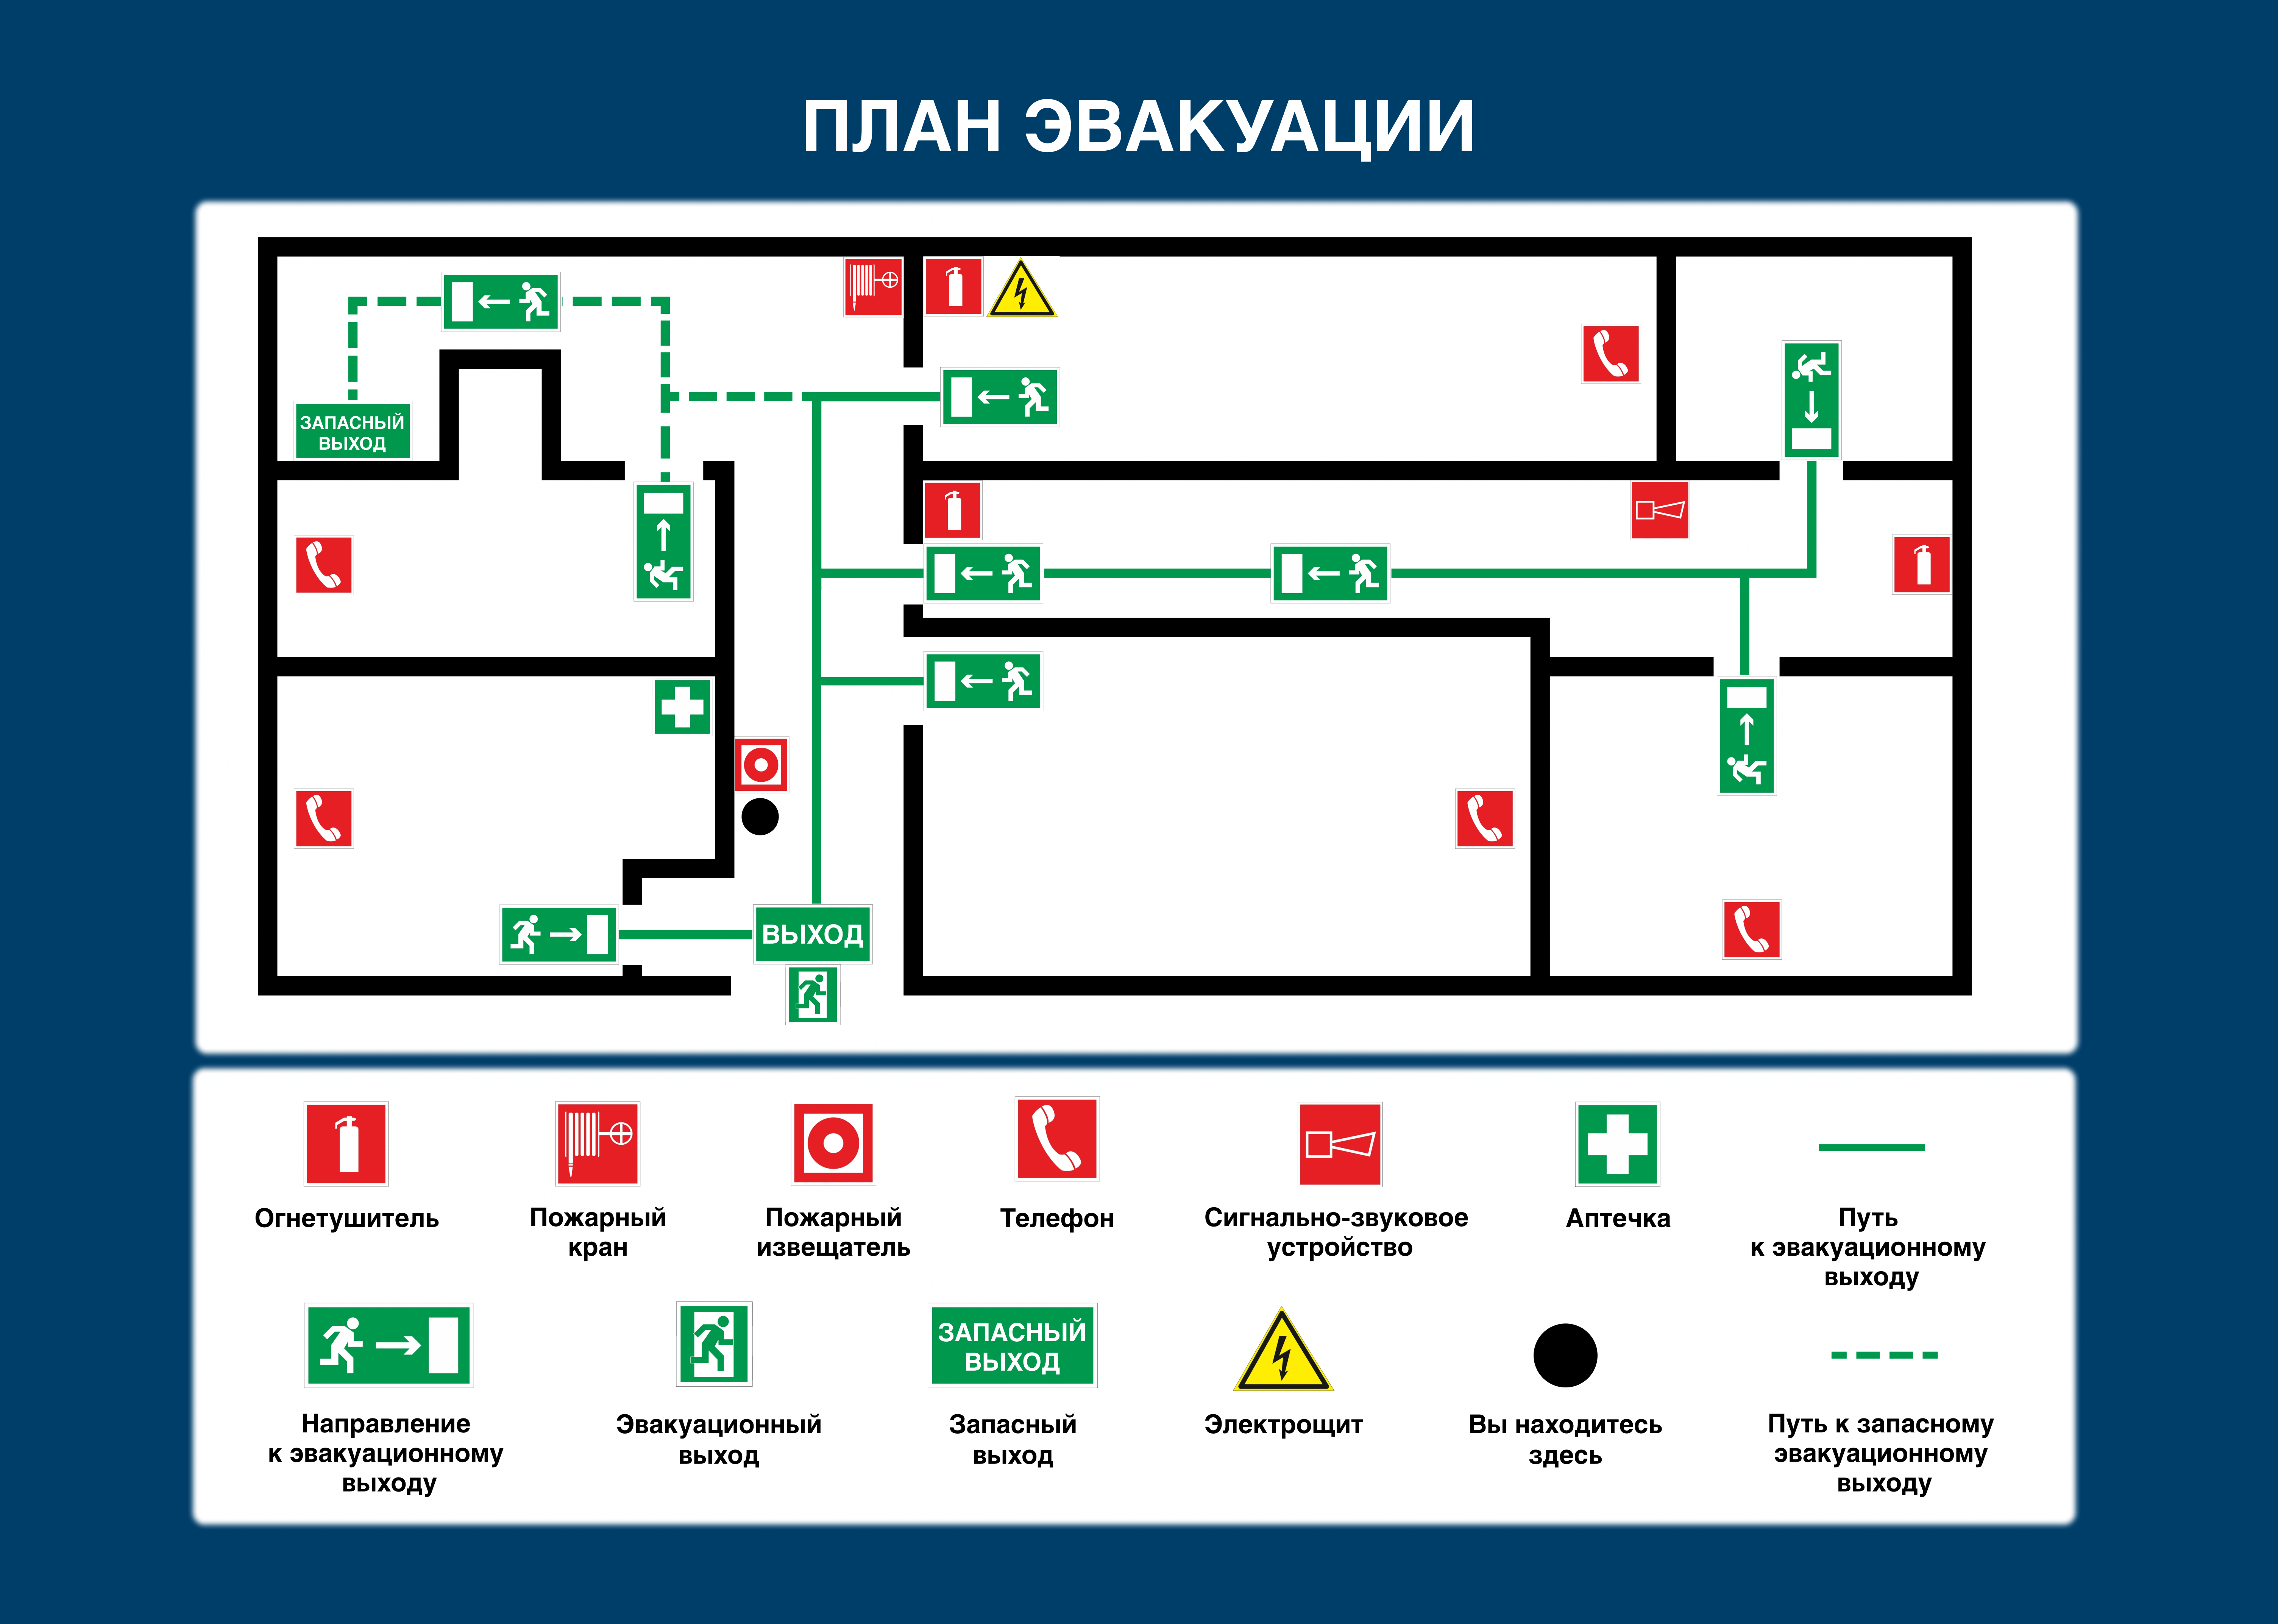
Proper and well-planned evacuation is a critical component of fire safety that ensures the preservation of life and health. Evacuation routes must be pre-designed, with specific calculations for the width of passageways and door dimensions, depending on the building type, occupancy, and other parameters. Evacuation exit requirements are strictly regulated, and violations can result in fines from the Ministry of Emergency Situations (EMERCOM). In some cases, especially after fires that cause injury or fatalities, legal liability, including criminal charges, may follow.
This article outlines the requirements for doors on evacuation routes in simple terms, avoiding complex legal language.
Evacuation Door Requirements
The requirements are outlined in the regulatory document SP 1.13130.2020. It specifies the width of passageways and door types that are permitted in various facilities. The main goals of the standard are:
- To allow people to evacuate quickly and without obstruction during a fire. A lack of doors or doors that are too narrow can cause congestion and panic, leading to casualties. People must be able to move freely and rapidly out of the burning building.
- To preserve the health and safety of evacuees. Doors must not be locked, and escape routes must be clear and unobstructed.
According to SP, there are two types of evacuation doors:
- External doors, which lead directly outside and allow individuals to exit a burning or smoke-filled building. Basements and semi-basements must have street exits that bypass shared stairwells. This is why new buildings always include separate basement access.
- Internal doors, which lead to paths that eventually connect to external exits. For example, a door from a room to a stairwell, from where a person can evacuate to the outside.
Only unblocked and freely openable doors should be installed along evacuation routes. If they open to the outside or serve as fire barriers, SP requires door closers to be installed to:
- Allow easy and effortless door opening. These doors are often made of heavy fire-resistant metal.
- Automatically close the door, sealing it tightly to prevent the spread of fire and smoke.
Not considered evacuation doors:
- Sliding or overhead rolling gates, commonly used in loading zones or warehouses.
- Swing gates wider than 3.5 meters, as well as vehicle or rail entry gates.
- Revolving doors, often found in malls, which must be accompanied by a standard exit.
Evacuation doors must be at least 0.8 meters wide. The specific width depends on context:
- In small utility rooms without constant human presence (e.g., storage or restrooms), a width of 0.6 meters is acceptable.
- In other buildings, the door width is determined based on the evacuation staircase width. For example, in residential buildings , the staircase must be 1.2 meters wide, so doors can be reduced to 0.9 meters if there are several.
- In public buildings, the required width depends on the expected number of evacuees, fire resistance, and fire hazard class.
Buildings that must have two or more evacuation exits include:
- Подвалы и цоколи, в которых одновременно находится больше шести человек. Один выход основной, второй — аварийный, им может быть окно и другой нестандартный проход.
Buildings that must have two or more evacuation exits include:
-
Basements and semi-basements with more than six occupants. One exit is primary, the other is emergency (may include windows or non-standard openings).
-
Spaces (including adjacent rooms) with 50 or more people, such as malls or large office buildings.
- Аpartment buildings up to 75 meters tall (25–27 floors) with over 500 m² per floor. Each floor must have at least two evacuation exits.
In high-rise apartment buildings over 28 meters tall, evacuation doors must be fire-resistant. In such buildings, one exit per floor leading to a smoke-free stairwell is allowed. Developers usually:
- Install smoke detectors in apartments. SP allows only one exit if this condition is met.
- Connect stairwells via common balconies that are accessed through two or three fire-rated doors, keeping the stairwell smoke-free.
Requirements for buildings over 75 meters tall are specified in SP 477.1325800.2020.
Gates and Wickets on Evacuation Routes
Gates and wickets may be considered evacuation exits if they meet the following requirements:
- Must not obstruct evacuation. Gates should be easy to open for people with limited mobility, including elderly individuals, children, and people with disabilities.
- Must meet the same width requirements as regular doors (minimum 0.8 meters).
- Wide gates must include a wicket or an inset door with a door closer.
Overhead and rolling gates are not considered evacuation exits.
General Requirements for Evacuation Exits
General Requirements for Evacuation Exits:
- The number of doors along the evacuation route should be minimal while still ensuring safety. Ideally, a person should open no more than 1–2 doors to exit: from their floor to the stairwell > to the ground floor > outside.
- All doors must be marked with an “Exit” sign. In the event of a fire alarm, these signs should flash, allowing visibility in smoke or darkness.
- All doors must be unlocked and unobstructed. Locking them is prohibited, except when using automated anti-panic systems that unlock during emergencies.
Additional important features in planning and installation:
- The number of doors leading directly outside should match the number of required exits on each floor. Typically, one per floor and one for the building. Some areas, like factories or shopping malls, may require two.
- If a floor contains a room that must have two exits, both doors must lead to separate evacuation paths. In other words, they shouldnt both exit to the same stairwell.
- Internal and external evacuation doors must open outward.
- An entrance platform must be placed in front of external doors to prevent people from stepping directly onto grass or soil. In bad weather, a door opening onto dirt could become blocked.
- For double-leaf doors, only the width of the regularly used leaf is considered in calculations.
- Loading zones and warehouse gates are not evacuation routes and must be supplemented with swing doors.
- On technical floors used for utilities, evacuation exits are allowed in the form of doors (0.75 × 1.5 meters) and hatches (0.6 × 0.8 meters).
The SP standard distinguishes two door types: swing doors (standard, fire-rated, with or without closers) and automatic sliding doors. Sliding doors may only be used for evacuation if:
- They open automatically when the fire alarm is triggered and can also be opened manually by pushing outward.
- In locations where the required passage width exceeds two meters (e.g., large malls), sliding doors must be backed up by swing doors.
- Sliding doors are not allowed in kindergartens or buildings like residential or dormitories and buildings like schools.
There are frequent violations of these rules in Russia. For example, doors are often locked. News outlets have reported multiple incidents and their consequences:
- September 8, 2024, Moscow: During a fire at the “Mosaic” shopping center, staff attempted to evacuate people through a locked emergency exit. Visitors had to break down the door.
- January 24, 2019, Vladivostok: At School No. 33, the evacuation door in the recreation area was locked, and metal gates blocked exits on the first floor.
In both cases, casualties were avoided due to the actions of those present. The most tragic example occurred in Kemerovo at the “Winter Cherry” mall, where locked evacuation doors contributed to the death of 60 people.
Proper calculation and installation of evacuation doors help property owners avoid EMERCOM fines and serious consequences during fires. To ensure safety and develop a fire protection and evacuation system tailored to your building, consult the specialists at BONTEL Group. For assistance, call +7 (499) 322-21-12.